For quotations, spreadsheets, plans, calls and light browser-based layouts, start with a general-purpose laptop that meets the requirements of the tools you will use. If regular AutoCAD work, Revit or substantial 3D models are part of the project, check the exact software version before choosing a higher-specification Windows laptop; Autodesk lists Windows and at least 32 GB RAM for its balanced Revit 2026 configuration. A Mac remains an option for supported macOS applications, but not as a direct choice for Revit 2026 under Autodesk’s listed requirements.
Who is the laptop for?
Homeowners organising a renovation
If your work centres on plans, supplier research, quotations, spreadsheets and video calls, choose around those everyday tasks rather than assuming you need a CAD workstation. If you also make occasional layouts in SketchUp for Web, check its requirements for the work you intend to do.
DIY planners building 3D room models
If you will create and navigate 3D layouts, check the modelling application’s processor, memory and graphics guidance. SketchUp also recommends a three-button scroll-wheel mouse for easier model navigation.
CAD or BIM users working from home
If you must edit AutoCAD drawings or coordinate Revit models, begin with the exact application and version. Autodesk’s requirements make operating system and memory especially important for Revit 2026, while graphics requirements need checking for the intended AutoCAD work.
What matters when choosing?
List the applications and file types you will actually use before comparing laptop specifications. A comfortable setup for quotations and web plans need not be the same configuration you would select for regular CAD or substantial 3D work.
| Concern |
What to check |
Who this matters to |
| Software and 3D capability |
Check the exact application’s operating-system, memory and graphics requirements. Autodesk lists 32 GB RAM as recommended for AutoCAD 2026 and 32 GB or more for its balanced Revit 2026 configuration. |
If I need to edit CAD files or build substantial models, the software must run on my chosen laptop and handle my work. Around 45% of consumers put software and 3D capability first. |
| Everyday workspace |
Compare the display, memory and storage with the plans, documents and browser tools you expect to keep open; check the connections needed for an external monitor. |
When I am comparing plans with quotations and keeping a project organised, I need room to work comfortably across documents. For around 33% of consumers, that everyday workspace is the primary concern. |
| Portability and controls |
Compare carrying weight, charger and ports if the laptop will move between locations. For SketchUp for Web modelling, consider a three-button scroll-wheel mouse. |
If I move between a desk, other rooms and meetings, carrying and setting up the laptop must be manageable. Portability and practical controls come first for around 22% of consumers. |
What should you avoid overlooking?
-
Buying for generic home-office use before checking the software
Browser-based planning, AutoCAD and Revit do not share one set of requirements. Autodesk lists Windows for Revit 2026, while AutoCAD 2026 has separate Windows and Mac requirements.
Write down the applications, versions and file types you expect to use, then compare the exact laptop configuration with each developer’s requirements.
-
Treating minimum requirements as a promise of comfortable 3D work
Autodesk distinguishes basic from recommended AutoCAD configurations, and Revit’s resource use varies with the model. Meeting a minimum specification alone does not establish how a particular project will run.
For frequent 3D work, compare the developer’s recommended configuration with your likely files and workflow, not just the minimum line item.
-
Overlooking the mouse and desk setup
SketchUp says a three-button scroll-wheel mouse makes common modelling actions easier than relying on a trackpad alone.
Plan for the mouse you want to use and check the laptop’s connections for your intended external display.
A separate mouse, display connection or adapter may be needed for the setup you choose.
-
Confusing a digital renovation plan with permission to build
A laptop helps you prepare a plan; it does not establish whether the proposed work needs approval. GOV.UK says building something new or making a major change to a building will probably require planning permission.
Ask the relevant local planning authority about your specific project before treating a completed drawing as permission to proceed.
Relevant brands to consider
These ranges illustrate different application-led choices; a brand or range name alone does not establish that a particular configuration meets your software requirements.
Lenovo
ThinkPad P is Lenovo’s mobile-workstation range for buyers considering Windows hardware for CAD-related work.
- Lenovo describes ThinkPad P systems as certified by independent software vendors and offers professional graphics options within the range.
- Check certification, RAM and graphics for the exact model and application rather than applying a range-level claim to every configuration.
HP
HP positions ZBook configurations for work ranging from 2D layouts and simple 3D models to more demanding CAD and BIM tasks.
- HP distinguishes configurations by intended workload, which can help narrow the models worth checking.
- Those are HP’s recommended uses; compare the chosen processor, graphics, memory and operating system with your software’s requirements.
Dell
Dell Pro Precision is Dell’s workstation-laptop range for professional applications.
- Dell lists integrated-graphics and NVIDIA RTX Pro graphics options across configurations.
- Check the particular model and GPU configuration before judging its fit for an AutoCAD or Revit project.
Apple
MacBook Pro is a macOS option when every required renovation-planning application supports that platform.
- Apple lists MacBook Pro configurations with 16 GB or more unified memory and configurable SSD storage.
- Autodesk lists Windows, not macOS, for Revit 2026. Confirm the required application versions before choosing a Mac.
Joybuy laptops for renovation planning
These laptops offer configurations to examine if your renovation work includes CAD, substantial 3D models or macOS-supported planning applications. Match the exact model to your software and workspace needs; the listed hardware alone does not establish application compatibility or project performance.
 No image available
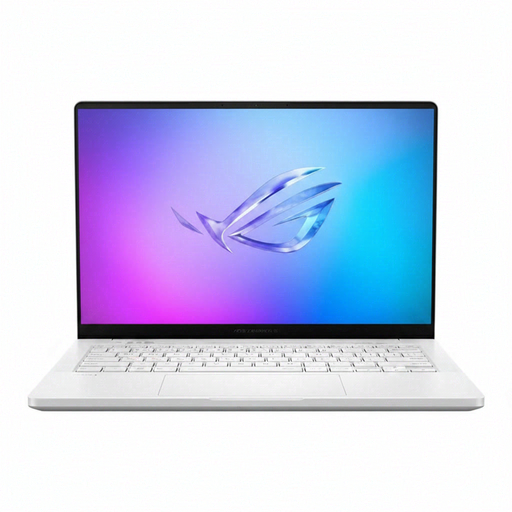
ASUS ROG Zephyrus G14 GA403WR-QS088W
Consider this 14-inch Windows laptop if you want a smaller display format while checking the requirements for your CAD application.
Ryzen AI 9 HX 370; 32 GB RAM; 2 TB SSD; NVIDIA GeForce RTX 5070 Ti; Windows 11 Home.
Confirm the GPU memory and graphics requirements for the exact software version before buying.
View on Joybuy
 No image available
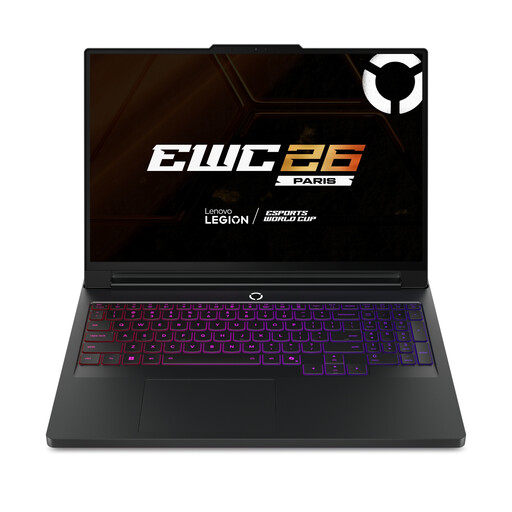
Lenovo Legion Pro 7 16IAX10H 83F5000UUK
Its 16-inch display and listed memory make this a configuration to check for Windows-based modelling and larger project files.
Intel Core Ultra 9; 64 GB RAM; 2 TB SSD; NVIDIA GeForce RTX 5090; Windows 11 Home.
Check application-specific graphics requirements and the weight if you expect to carry it regularly.
View on Joybuy
 No image available
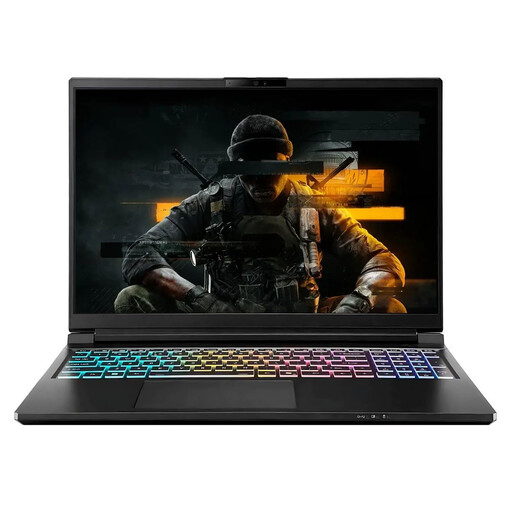
Stormforce Exobook 16 QHD+, Ultra 9, 32 GB, 4 TB, 5080
Consider this 16-inch configuration if local storage and screen space matter for your planning files.
QHD+ display; Ultra 9 processor; 32 GB RAM; 4 TB storage; 5080 graphics.
Confirm its operating system and exact graphics compatibility with the CAD or BIM software you intend to use.
View on Joybuy
 No image available
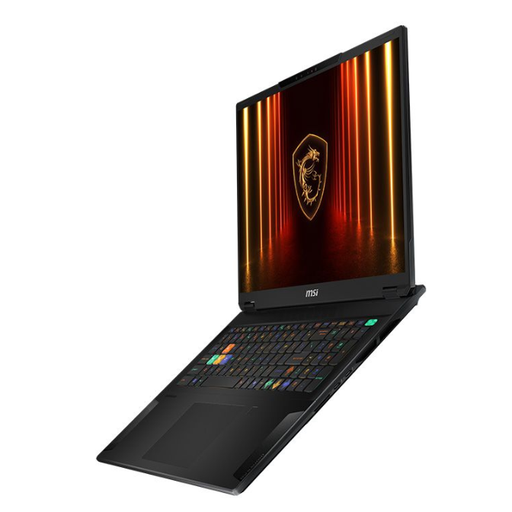
MSI Stealth 18 AI Studio A1VGG-001UK
The 18-inch display may appeal if you usually examine plans at a desk rather than carrying the laptop frequently.
Intel Core Ultra 9; 32 GB RAM; 2 TB SSD; NVIDIA GeForce RTX 4070.
Check the exact software’s operating-system and graphics requirements, as well as the carrying weight for your routine.
View on Joybuy
 No image available
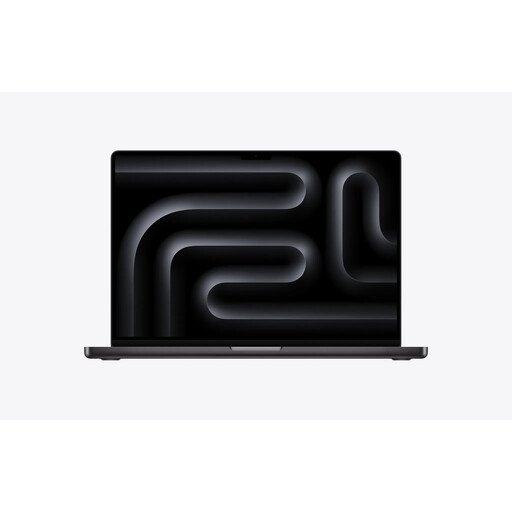
Apple MacBook Pro 16.2-inch M5 Max, 48 GB, 2 TB, Space Black
Choose a MacBook for renovation planning only after confirming that every required application supports macOS.
M5 Max; 18-core CPU; 40-core GPU; 48 GB unified memory; 2 TB storage.
Autodesk lists Windows for Revit 2026, so this is not a direct choice when that application is required.
View on Joybuy
Frequently asked questions
Do I need Windows to plan a renovation?
Not for documents, browser tools or applications that support your chosen operating system. If Revit 2026 is essential, however, Autodesk lists 64-bit Windows 10 v1809 or later or Windows 11; AutoCAD 2026 has separate Windows and Mac requirements. Check the exact versions you will use.
Is 8 GB RAM enough for renovation planning?
It may meet the memory guidance for lighter browser-based planning: SketchUp for Web recommends 8 GB or more. For regular AutoCAD 2026 work, Autodesk recommends 32 GB, and its balanced Revit 2026 configuration lists 32 GB or more. Choose against your intended application and files rather than the project label alone.
Will I need a mouse for 3D layouts?
A three-button scroll-wheel mouse is worth planning for if you will model in SketchUp for Web. SketchUp says it makes orbiting, zooming and precise positioning easier.
Does making a renovation plan mean I have planning permission?
No. A drawing does not decide whether approval is required. GOV.UK says building something new or making a major change to a building will probably need planning permission; ask the relevant local planning authority about your specific proposal rather than applying one conclusion to every UK location.


