Mobile renovation coordinators
If you move between rooms, site meetings and suppliers, you may chiefly need access to plans, schedules, presentations and shared files without carrying a large workstation.


Choose the applications and files you need to work on before choosing the laptop. A portable laptop may suit plans, documents and design review between hotel rooms, while native Revit 2026 requires a Windows configuration meeting Autodesk's requirements; substantial 3D work calls for closer checks of memory and graphics. Balance those demands against carrying the laptop, viewing drawings and working away from mains power.
If you move between rooms, site meetings and suppliers, you may chiefly need access to plans, schedules, presentations and shared files without carrying a large workstation.
If you create or edit Revit, CAD or detailed SketchUp files rather than only reviewing them, check the required software version, operating system, memory and graphics configuration before deciding on a laptop.
If you produce detailed room models, visualisations or renders for renovation decisions, compare configurations for that work as well as for use in meetings. HP distinguishes its lighter ZBook models for light CAD from systems aimed at intensive rendering.
Start with the work you must do on the laptop itself: reviewing a model is a different purchase requirement from editing it or producing a render.
Consider it when: your own work centres on documents, meetings, browser-based tools and design review while you carry the laptop between rooms.
Trade-off: check model size and software demands before expecting a portable configuration to handle detailed 3D editing.
Consider it when: you need to run native Revit 2026 or the project specifies a Windows-based BIM workflow. Autodesk lists 64-bit Windows 10 or Windows 11 for Revit 2026.
Trade-off: compare the exact configuration and carry weight, rather than assuming every workstation will suit both the software and frequent room visits.
Consider it when: you create substantial 3D models or renders, not just review someone else's files.
Trade-off: check whether the selected graphics, memory, carrying arrangements and access to mains power fit your actual workflow.
| Concern | What to check | Who this matters to |
|---|---|---|
| BIM and CAD compatibility | Confirm the applications and versions you must run locally. For Revit 2026, check Autodesk's Windows requirement and the selected configuration against the intended model work. | If I must edit the project's BIM or CAD files myself, software compatibility and model headroom come before convenience. Around 36% of consumers put this need first. |
| Portability | Compare the exact laptop's weight, charger, screen size and stated battery conditions for use away from a desk. | Moving between rooms and meetings makes a laptop's carrying burden central to my choice; for around 29% of consumers, mobility is the primary concern. |
| Plans and documents | Decide whether you will edit models or mainly review drawings and produce schedules, presentations and other project documents. | My day is spent preparing documents and reviewing plans, rather than rendering detailed models. This work comes first for around 21% of consumers. |
| Shared and web-based work | Confirm file-access arrangements and account requirements. SketchUp says subscription authorisation needs internet access, while SketchUp for Web requires a Trimble ID. | I need dependable access to shared project files and web-based design tools while working on site; around 14% of consumers make that their main priority. |
Autodesk lists 64-bit Windows 10 or Windows 11 for Revit 2026. A laptop chosen for general office work may therefore be the wrong platform if you must run that application locally.
Ask the project team which applications, versions and file workflows you personally need before choosing the operating system.
SketchUp calls its published requirements basic requirements, and notes that larger models can consume substantial memory and cause stuttering.
Compare the proposed configuration with the largest models, textures and extensions you expect to use, not just the requirements for launching the software.
HP distinguishes lighter workstation models for light CAD from systems positioned for intensive 3D rendering. The relevant workload is the work you create or edit, not every task undertaken by the wider renovation team.
If you mainly review drawings and coordinate documents, weigh portability and display usability against the need for additional graphics capability.
SketchUp subscription authorisation requires internet access, and SketchUp for Web requires a Trimble ID. Access to shared files also depends on the project's arrangements.
Confirm account permissions, offline-file access and an alternative connection method before relying on the laptop at the hotel.
Dell Precision mobile workstations are a line to examine when a configurable Windows system is needed for professional design applications.
ThinkPad P Series is relevant when a mobile Windows workstation and application-specific certification matter to the purchase.
HP ZBook is a line to compare when deciding between mobile light-CAD work and more intensive 3D production.
These laptops span portable planning and document work through to configurations worth assessing for substantial 3D tasks. Match each one to the applications and files you need to handle, rather than treating the list as a single specification target.
 No image available
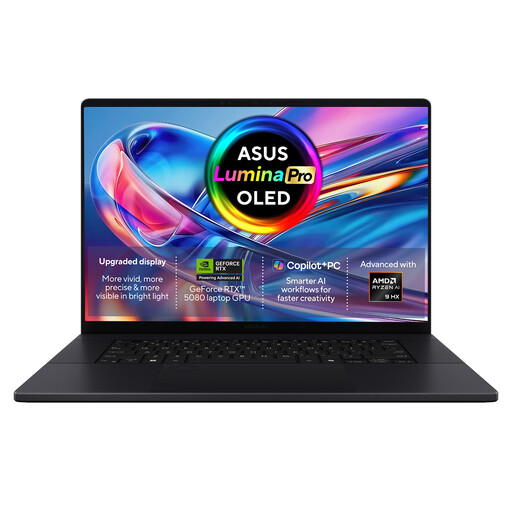
Consider this configuration if you create detailed visual material as well as review renovation plans. The listed variant has a 16-inch 4K OLED touchscreen, 64GB RAM, an NVIDIA GeForce RTX 5080 16GB GPU, a 2TB SSD and Windows 11 Home. Confirm compatibility with your exact design applications and the battery conditions needed for work away from mains power.
 No image available
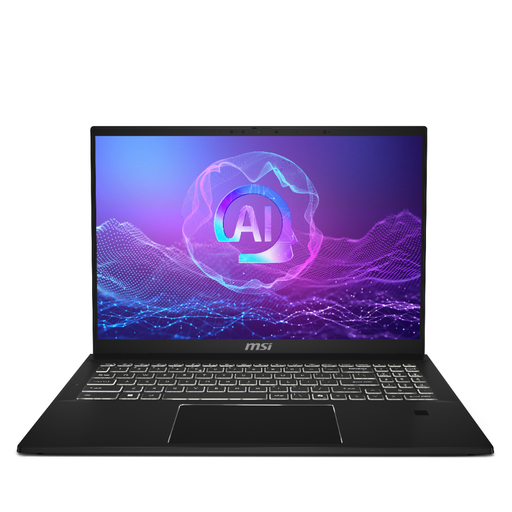
Consider this laptop for planning and drawing review if a 16-inch touchscreen suits your work. Its listed configuration includes a QHD+ 165Hz display, Intel Core Ultra 7 255H, Intel Arc graphics, 32GB LPDDR5 RAM and a 1TB SSD. Check the intended 3D workload against the graphics configuration, and confirm battery and meeting requirements for your use.
 No image available
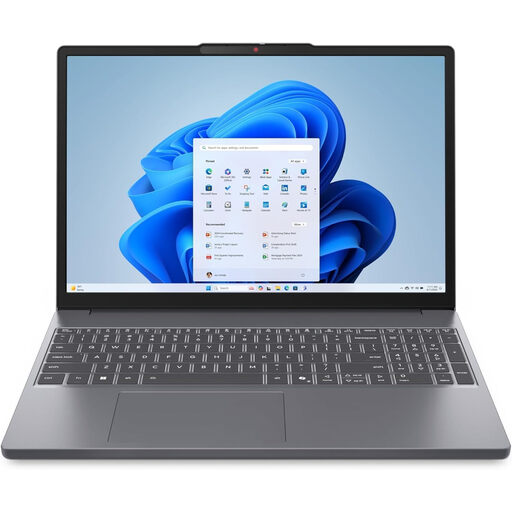
This configuration is worth considering if your own role centres on plans, schedules and other documents. It lists a 15.3-inch WUXGA display, AMD Ryzen 5 7535HS, 24GB DDR5 RAM, a 512GB PCIe SSD and Windows 11 Home. Check its graphics configuration and the requirements of any BIM, CAD or 3D application you must run.
 No image available
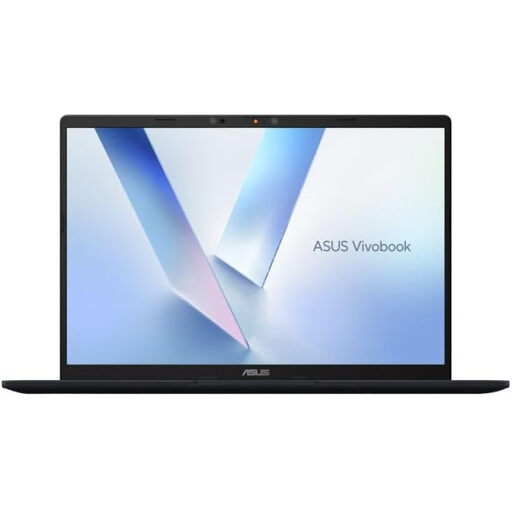
Consider this 14-inch Snapdragon X configuration for portable planning, provided your required applications work on it. The listed variant has 16GB RAM and a 512GB SSD. Confirm compatibility with each native design application and version before buying, especially if your work extends beyond browser-based tools and documents.
 No image available
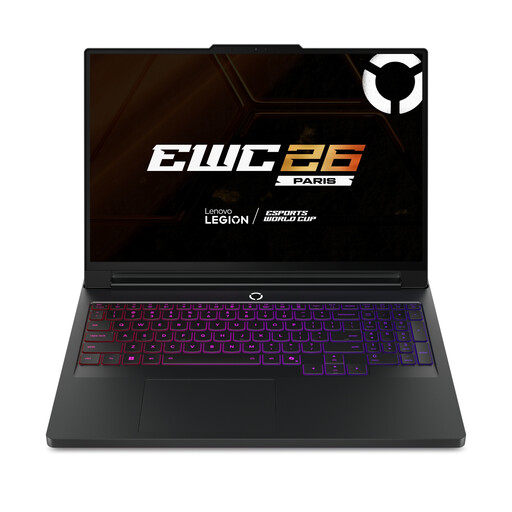
Assess this configuration if you create substantial 3D files rather than mainly reviewing project documents. It lists a 16-inch display, Intel Core Ultra 9, 64GB RAM, a 2TB SSD, NVIDIA GeForce RTX 5090 and Windows 11 Home. Confirm software compatibility, carry weight and battery conditions before choosing it for room-to-room work.
Not for every planning task, but native Revit 2026 calls for a Windows configuration: Autodesk lists 64-bit Windows 10 or Windows 11. Ask the project team for the exact applications and versions you must run locally before choosing a laptop.
It may suit modest SketchUp work, but meeting basic requirements does not establish how it will handle your project files. SketchUp notes that larger models can use substantial memory and cause stuttering, so assess the models and extensions you intend to use.
SketchUp says internet access is required to authorise a subscription, and SketchUp for Web requires a Trimble ID. Arrange account and file access before relying on a hotel connection for project work.
No; choosing a planning device does not change the duties that apply to the project. The Health and Safety Executive explains that, for construction work in Great Britain involving more than one contractor, the client appoints a principal designer for the pre-construction phase. Home Office guidance identifies the Fire Safety Order 2005 as the main fire-safety legislation for buildings in England and Wales. Confirm the applicable duties with the project's competent construction and fire-safety professionals.