Everyday room planners
If your project centres on measurements, layouts, product research, spreadsheets and mood boards, browser-based tools may be enough. SketchUp recommends 8 GB RAM or more for SketchUp for Web.


For measurements, mood boards, spreadsheets and simple browser-based room plans, start with a laptop that has at least 8 GB RAM rather than paying for dedicated graphics you may not use. If your course may require desktop AutoCAD, check the exact software version and consider a Windows laptop with 16 GB RAM and a 512 GB SSD; demanding CAD or frequent detailed 3D work can call for more memory and graphics capability.
If your project centres on measurements, layouts, product research, spreadsheets and mood boards, browser-based tools may be enough. SketchUp recommends 8 GB RAM or more for SketchUp for Web.
If AutoCAD or another desktop application could become part of your course, check its operating-system and hardware requirements before choosing a laptop. Autodesk lists 8 GB RAM as basic and 32 GB as recommended for AutoCAD 2026 on Windows.
If you expect to build detailed models or work regularly with advanced visualisation, graphics hardware deserves closer attention than it does for a simple floor plan. SketchUp includes a discrete graphics card in its recommended desktop hardware.
Decide which planning software you will use before comparing memory, graphics and screen size. SketchUp's web and desktop guidance and Autodesk's AutoCAD 2026 requirements point to different checks for everyday planning and more demanding modelling.
| Concern | What to check | Who this matters to |
|---|---|---|
| Everyday planning | Check installed RAM against SketchUp for Web's 8 GB or more recommendation, and confirm the SSD capacity. | I want to keep room measurements, spreadsheets and planning pages open without choosing hardware for complex 3D work. Around 31% of consumers put everyday planning within a controlled budget first. |
| CAD compatibility | Compare the exact software release with the laptop's operating system, installed RAM and storage; Autodesk recommends 32 GB RAM for AutoCAD 2026 on Windows. | My room plan may lead into course work using desktop AutoCAD, so software compatibility matters before other features. For around 31% of consumers, that is the primary concern. |
| Detailed 3D work | Check the intended application's graphics and memory requirements against the exact laptop configuration. | If I will regularly make detailed models or render a room, a basic floor-plan setup may not cover the work I intend to do. Around 23% of consumers chiefly need detailed 3D capability. |
| Carrying and screen space | Compare the exact model's weight and display specification, and check that you can connect a mouse. | I will move between my room and study spaces but still need room to view plans and reference material. Carrying comfort and usable screen space come first for around 15% of consumers. |
SketchUp lists 4 GB as a minimum for its web version but recommends 8 GB or more. A room plan may also involve documents and several browser pages at once.
Use 8 GB RAM as your starting check for web-based planning, and consider more if you expect CAD work or substantial multitasking.
AutoCAD requirements vary by release and operating system. Autodesk lists 64-bit Windows 10 and Windows 11 for AutoCAD 2026 on Windows; its Mac version has separate requirements.
Identify the software and version your course uses, then compare its requirements with the exact laptop configuration before ordering.
SketchUp's recommended desktop hardware includes a discrete graphics card, but that does not make one necessary for every browser-based room plan.
Make graphics a priority if detailed 3D models, rendering or demanding CAD work will be a regular part of the project or your course.
A laptop can help you prepare a layout, but permission to alter rented accommodation is a separate decision. Shelter England advises getting the landlord's agreement in writing before making improvements in England.
Check your agreement and accommodation provider's rules before ordering materials or starting work; rules elsewhere in the UK and in student halls may differ.
The IdeaPad Slim range is worth comparing if you want a portable Windows laptop for planning and study.
Vivobook 14 models offer a Windows laptop family to compare when screen shape and memory configuration matter to your planning work.
The Aspire 14 AI is another 14-inch Windows family to consider for study and room-planning tasks.
These models cover everyday documents and browser-based plans as well as Windows configurations to consider if desktop study software may matter. Check the exact application requirements separately before treating any of them as suitable for demanding CAD or 3D work.
 No image available
Consider the dual-screen layout if you want a room plan beside your reference material; check that it suits your available desk space.
The product name specifies an Intel Core Ultra 7 255H, 16 GB LPDDR5X RAM and a 1 TB SSD. Confirm the exact display resolution before choosing between screen configurations.
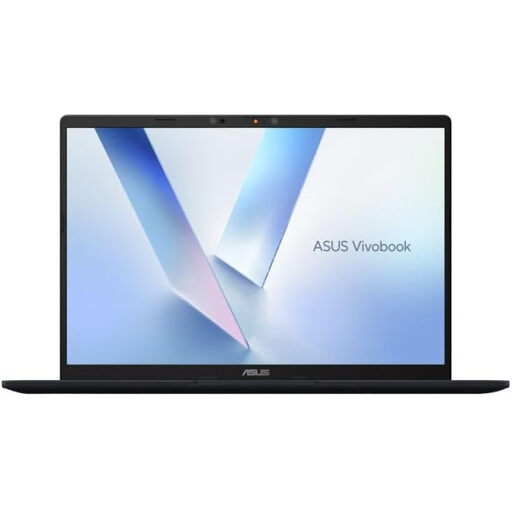 No image available
This is an option to compare for browser-based plans, documents and spreadsheets. If desktop CAD is part of your course, confirm that the exact software version supports its Snapdragon X processor before buying.
The product name specifies 16 GB RAM and a 512 GB SSD.
 No image available
Consider the 2-in-1 design if a flexible screen arrangement matters while you review room plans. Check the exact graphics hardware before relying on it for detailed 3D work.
The product name specifies 16 GB RAM, a 1 TB SSD and Windows 11 Home.
 No image available
The larger touchscreen is worth considering if you want space to view plans and study material; check the exact weight if you will carry the laptop regularly.
The product name specifies an Intel Core Ultra 5 226V, 16 GB RAM, a 512 GB SSD and Windows 11 Home. Confirm the panel's pixel resolution if it affects your choice.
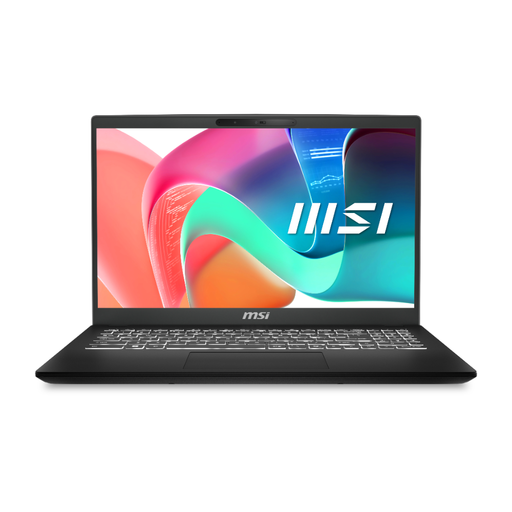 No image available
Consider this model for documents, spreadsheets and browser-based room research. Confirm the installed operating system and graphics hardware if your course requires desktop CAD or detailed 3D software.
The product name specifies a 15-inch FHD display, Intel Core 5, 16 GB DDR IV RAM and a 512 GB SSD.
Not for measurements, documents and a simple browser-based layout alone. SketchUp recommends at least 8 GB RAM for its web version; consider dedicated graphics if regular detailed modelling or rendering is part of your work.
No: match the laptop to the exact AutoCAD release and operating system. Autodesk lists 64-bit Windows 10 or Windows 11 and 8 GB RAM as basic for AutoCAD 2026 on Windows, with 32 GB RAM recommended; its Mac version has separate requirements.
Autodesk offers qualifying students and educators access through its Education plan for educational use. Check your eligibility, course requirements and the software you intend to run before choosing a laptop around that access.
If you rent in England, Shelter England advises getting your landlord's agreement in writing before making improvements. Check your tenancy agreement and accommodation provider's rules before starting work; arrangements in student halls and elsewhere in the UK may differ.